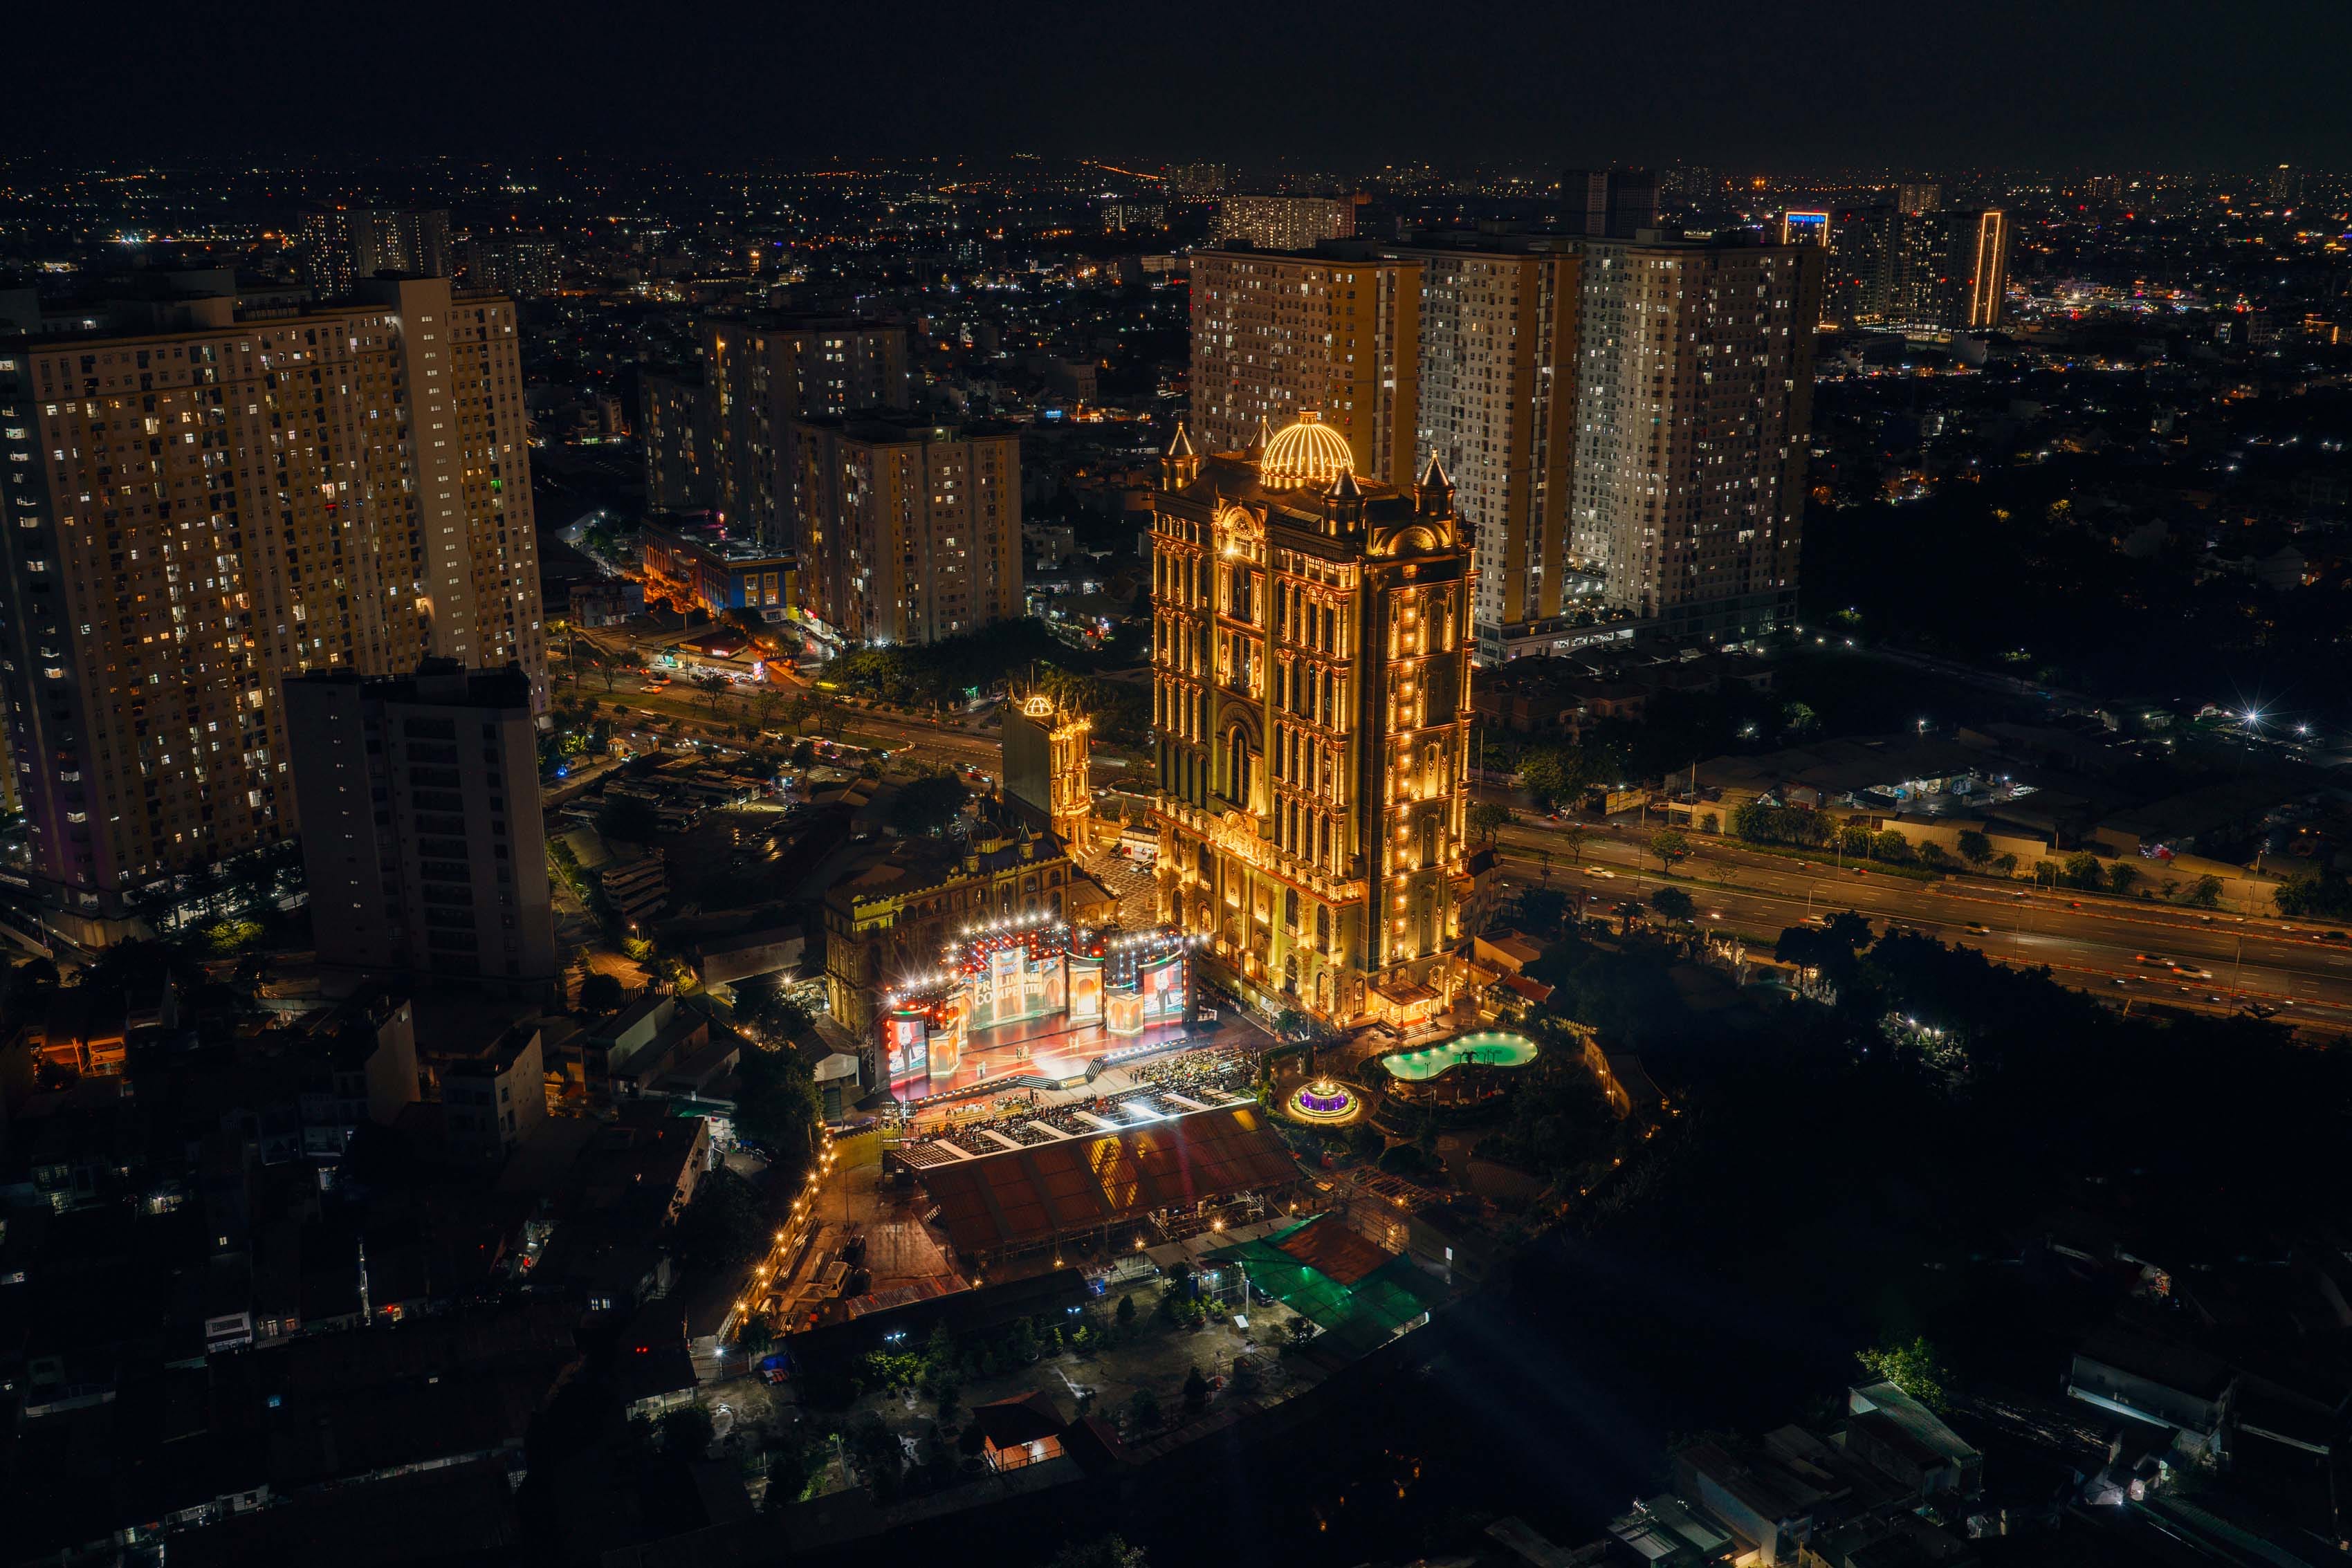
Outdoor event venue
Galaxy
Nestled beside the magnificent LaChateau Hotel Castle, Galaxy Hall is a source of inspiration for every event concept.


LaChateau Hotel Meeting & Event · TP.HCM
LaChateau Hotel is a meeting and corporate event venue in Ho Chi Minh City with 10 indoor and outdoor spaces. The venue system supports conferences, workshops, training sessions, gala dinners, award shows, product launches and activations, with maximum capacity depending on each layout. Businesses can compare capacities, review meeting packages and submit a brief to receive a tailored proposal.
Meeting & Event Spaces
LaChateau Hotel helps businesses select the right venue for their event objectives and scale with clear information on images, capacity and the features of each hall.
The spacious parking area can accommodate approximately 50 fifty-seat coaches at the same time, helping create a thoughtful and seamless arrival experience for guests.
Outdoor event venue
Nestled beside the magnificent LaChateau Hotel Castle, Galaxy Hall is a source of inspiration for every event concept.
FLEXIBLE MEETING PACKAGES
LaChateau Hotel offers flexible meeting packages for conferences, workshops, training sessions and corporate events in Ho Chi Minh City, with half-day or full-day options depending on program duration and F&B needs. Standard inclusions cover room setup, a whiteboard, notepads, pens, bottled water and confectionery; businesses may add tea breaks, coffee service or lunch according to the brief.
An optimal solution for short meetings, workshops, or internal training sessions.
Includes lunch to make your half-day meeting more complete.
Ideal for programs with multiple working sessions and extended schedules.
Includes lunch for a fully seamless and uninterrupted working day.
CAPACITY & VENUE LAYOUTS
Capacity at LaChateau Hotel should be reviewed by individual venue and layout. The capacity table helps businesses compare floor area, guest capacity and setup options such as Theatre, Classroom, U-Shape, Round Table and Cocktail before selecting a space for conferences, seminars, training sessions, gala dinners and corporate functions.
| Venue | Dimensions | Area | Theatre | Suitable for | Location |
|---|---|---|---|---|---|
| GalaxyOutdoor event venue | L47.4 × W34 | 5,000 m² | 3,000 guests | Gala · Award show · Brand event | GROUND FLOOR |
| La GardenGarden & outdoor venue | L27.3 × W11.8 | 332 m² | 300 guests | Outdoor gala · Launch · Acoustic night | GARDEN |
| La RoyalFlexible event hall | L30.4 × W9.6 × H5.5 | 350 m² | 200 guests | Conference · Dinner · Exhibition | GROUND FLOOR |
| La CrownGrand ballroom | L48.2 × W12.9 × H5.5 | 750 m² | 600 guests | Conference · Gala · Awards | 18TH FLOOR |
| La SkySEMINAR & TRAINING | L17.6 × W10.8 × H3.5 | 195 m² | 150 guests | Training · Seminar · Breakout | 3RD FLOOR |
| La Sky RooftopRooftop event space | L19 × W7 | 133 m² | 80 guests | Workshop · Networking · Rooftop event | 3RD FLOOR |
| La KingWorkshop & strategy room | L12.7 × W6.4 × H3.5 | 82 m² | 80 guests | Workshop · Strategy | 2ND FLOOR |
| La QueenExecutive meeting | L12.7 × W4.4 × H3.5 | 60 m² | 30 guests | Executive meeting · Breakout | 2ND FLOOR |
| La PrincePrivate meeting room | L6.1 × W5.5 × H3.5 | 33 m² | 20 guests | Private meeting room · Internal discussion | 2ND FLOOR |
| La PrincessPrivate meeting room | L4.6 × W4.4 × H3.5 | 19 m² | - | Private meeting room · Internal discussion | 2ND FLOOR |
The information in the table shows the standard capacity of each space. Actual capacity may vary depending on the setup of the stage, LED screens, banquet tables and other functional areas. Please contact the LaChateau Hotel event team for consultation on the most suitable layout for your program
FAQ
Short answers to help businesses prepare key information, choose the right venue and work more easily with the Meeting & Event team.
SUBMIT A CONSULTATION REQUEST
A full-service meeting room proposal at LaChateau Hotel may include the venue space, room setup, meeting amenities, tea break, lunch and layout consultation based on guest count. It takes only around 60 seconds to share your event type, expected number of guests, budget and preferred date; final details should be confirmed through the actual brief.
Meeting & Event Proposal
The information will be compiled and sent to our consulting team so we can propose the most suitable solution based on your needs.